Draw a house plan in Field CAD
Outside walls with real lengths, rooms, doors and windows. The takeoff adds up as you draw.
Steps
Field CAD is an add-on. An owner switches it on in Phones & booking, then Company & domain, then Add-ons.
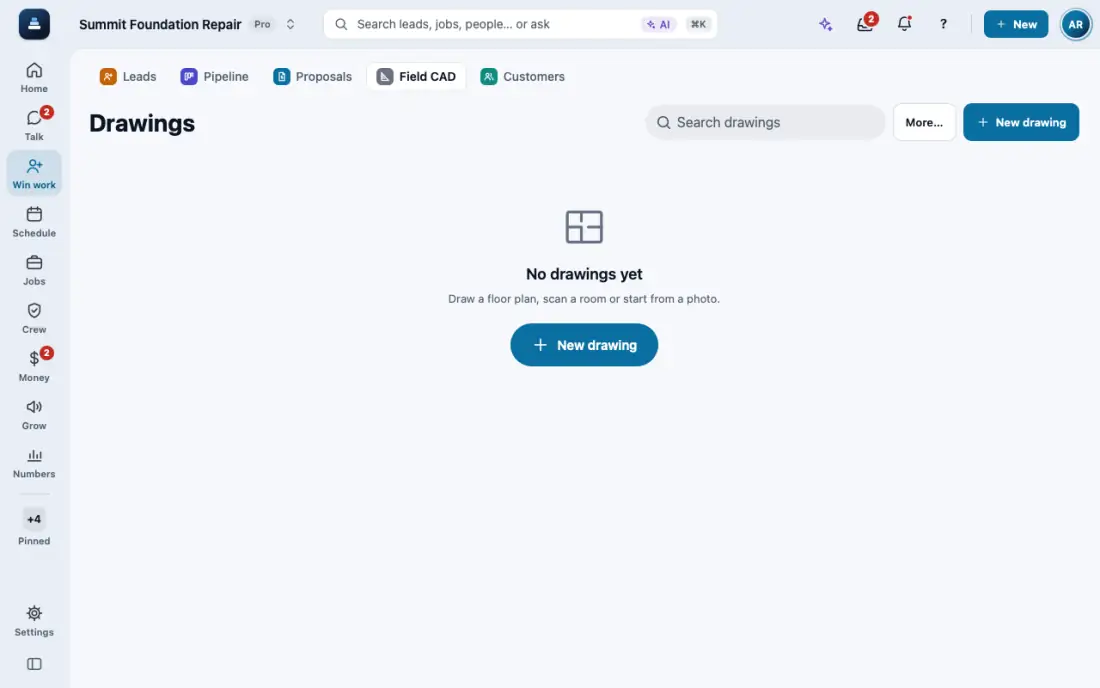
Open Field CAD and tap New drawing. Or open the drawing already saved on the job. A drawing made on the iPad or a phone shows on every other device, also on the lead or customer.
Pick Blank. Tap Wall and keep the mode on Continuous, so each wall starts where the last one ended.
Start at an outside corner. Drag the first wall and lift. Tap the length on the wall and type the real one, like 16 for 16 feet.
Go around the house one wall at a time. Drag the last wall back onto the first corner to close it. The area shows in the middle.
Add inside walls the same way, tap each room's name to pick Bedroom, Bath, Kitchen and so on, then add Door and Window on the walls.
Check the takeoff, then save the plan and add it to the proposal as the repair plan.
Tracing over a plan or an aerial? Tap More, then Import a plan, PDF or aerial, then Set scale on a length you know.
In the app, open Help & guides and tap Show me: FollowStack points at each button as you go.
Related guides
- Turn a plan picture into a drawing
- Place piers around the house
- Scan the whole house with LiDAR
- Start a drawing from the address
- Run a guided inspection
- Send the inspection report
- Do a TREC home inspection
- Do a Texas wood destroying insect report
- Show the drawing in 3D and share it
- Elevation readings and the heat map
- A reference point for each area of the house
- Add stairs and porch steps
- Measure a roof and send the roof report
- Turn an area into materials with kits
- Record the products you apply
- Keep each home equipment and its service history
- Plan drainage and grading
- Fill the elevation survey by voice
- Track cracks over time
- The yearly follow-up visit
- Take and file job photos
- Make a 360 tour