Foundation repair software that surveys the house and plans the piers
With this foundation repair software you walk the house with a guided evaluation, speak the elevation readings and lay out your own piers on the plan. The proposal goes out with a 3D picture before you leave, and next year's follow-up opens on last year's spots.
What you need to get done
- Run a foundation evaluation in walking order and send the report on site
- Take an elevation survey without a second person writing numbers
- Lay out piers from your own products and price the repair
- Show the homeowner what's moving and what the repair will do
- Come back every year and compare the readings with last year's
How FollowStack does it
- Guided inspections
The evaluation follows the walk you already do, from the homeowner interview and the outside walls to the rooms inside and the elevations. Crawl space steps open only for pier and beam.
Inspections and reports - Voice elevation survey
You speak each reading onto a grid of about 30 suggested spots, in English or Spanish, so nobody has to write numbers.
Foundation monitoring - Pier layout
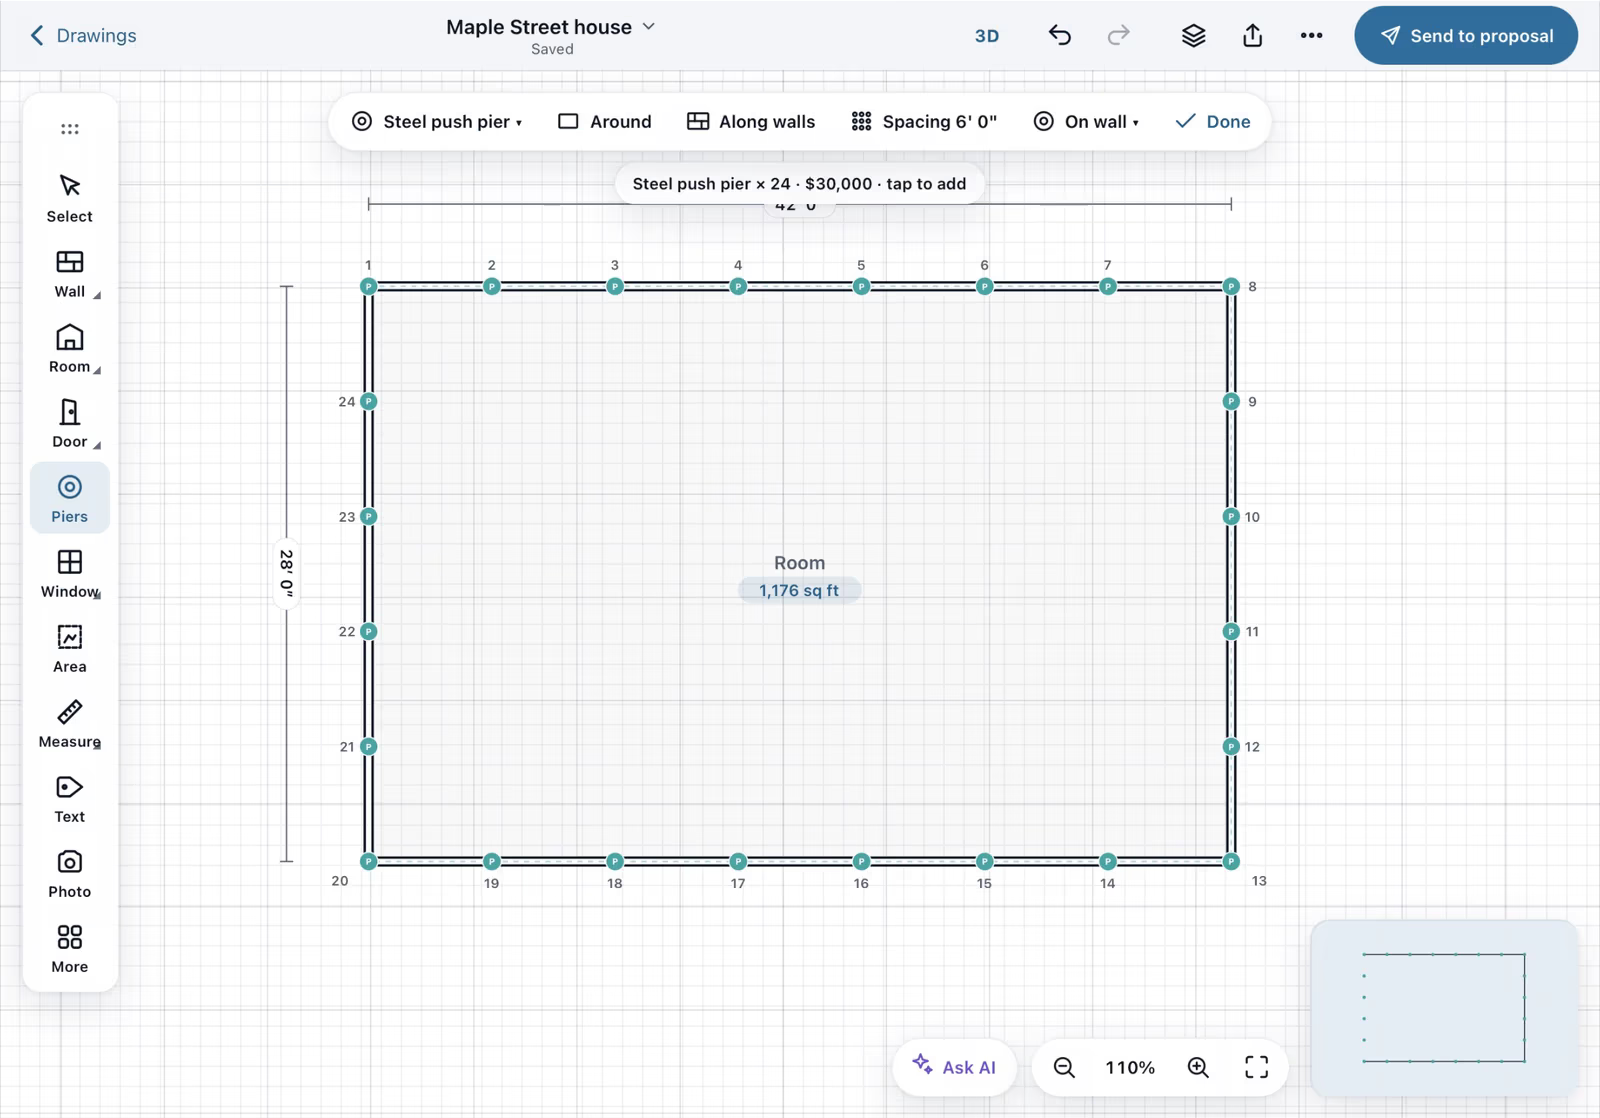
Your own pier products go around the outline every N feet or along a beam line, and one tap respaces them.
Field CAD - 3D view and customer 3D link
The homeowner gets the heat map explained in plain words, a picture of the house after the repair with your products, and a 3D link to look at later.
Field CAD - Elevation surveys over time
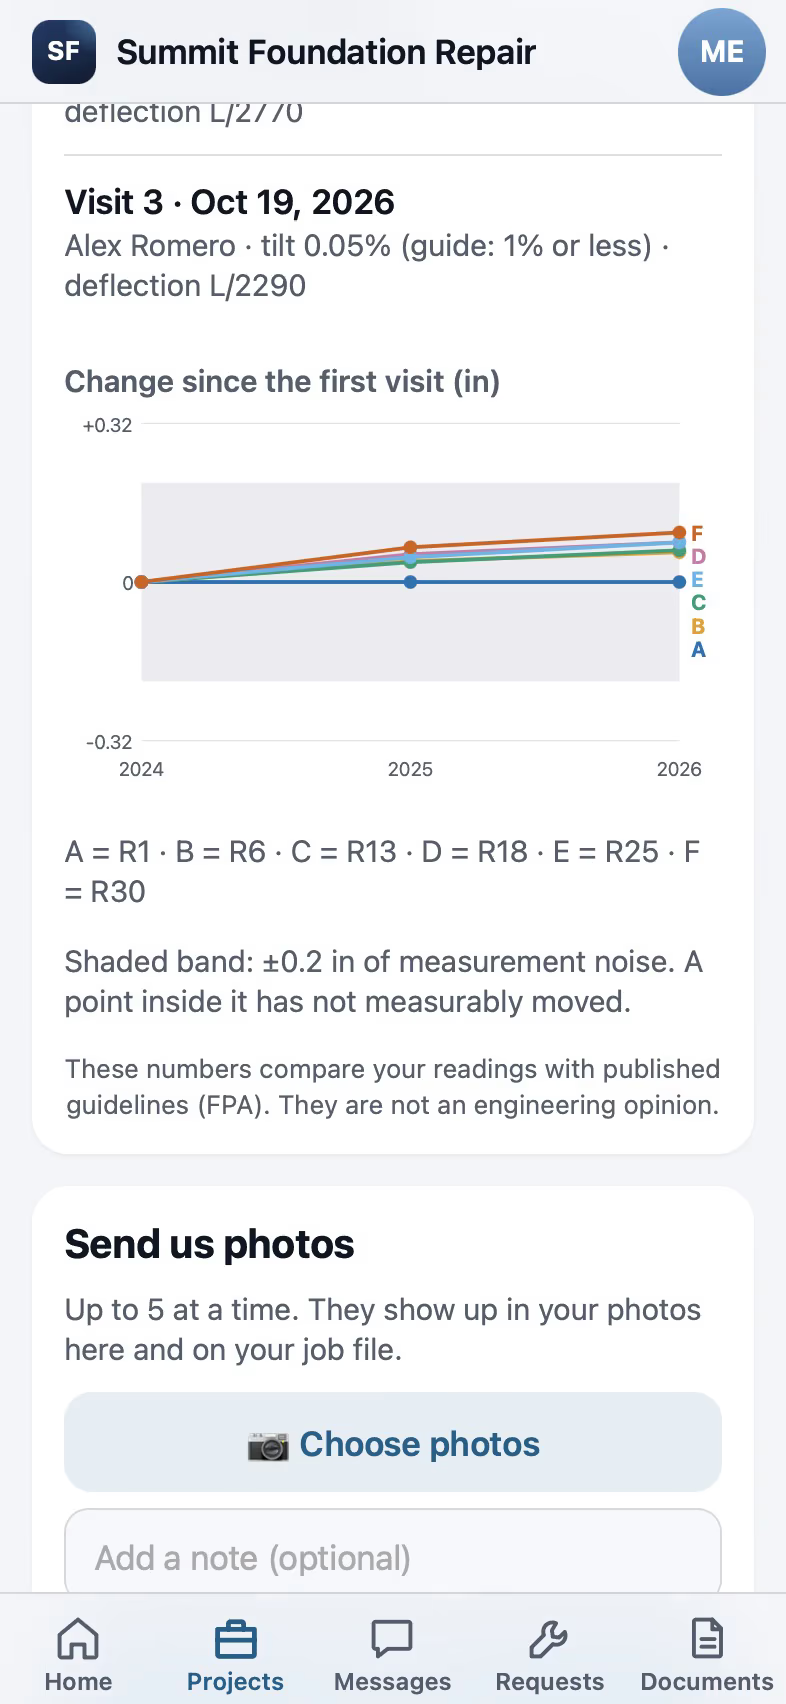
Each spot keeps its identity from year to year and each crack becomes a monitor, so the homeowner can see what moved.
Foundation monitoring
Trade pack included
The foundation pack has the Foundation evaluation, the Annual performance follow-up, the Pier installation log, the Final walkthrough with elevation readings, 8 surroundings point types, crack monitors and the stabilization checklist.
How the work runs, step by step
Foundation Repair
Run the evaluation, the elevation survey and the pier plan on site, then come back every year.
See the stepsA call turned into a signed proposal
The missed call gets a text, the visit is booked near the address, and the proposal is signed on site.
See the stepsField CAD drawings on site
Draw the house with typed lengths, measure the roof, and price it from the drawing.
See the stepsJob costing and reports for your CPA
What each job costs and earns, and the reports your accountant asks for, sent every month.
See the steps
User guides to start with
- Run a guided inspectionA checklist in walking order with a Look, How and Report guide under each item. Works with no signal.6 min
- Fill the elevation survey by voiceSpeak readings onto a suggested grid of about 30 spots, in English or Spanish.5 min
- Place piers around the houseYour own pier products, every N feet around the outline or in a row on a beam line, in a few taps.5 min
- Show the drawing in 3D and share itOne tap shows the plan in 3D, live from 2D. Send the customer a 3D link you can turn off.2 min
- Elevation readings and the heat mapType each reading on the plan. Three or more color the floor and draw a floor profile.4 min
- Send the inspection reportOne tap sends the web report and PDF to the portal, email and text.3 min
- Start a drawing from the addressThe lot line, the house footprint and a satellite picture from public data, each with its source.3 min
- Plan drainage and gradingFall per drain run with the 1% check, cut and fill, and water-flow arrows, plus soil and flood facts.5 min
How a drawing becomes a signed proposal

Draw each wall with a finger and type its length on the keypad.

With the outline closed at 1,176 sq ft, Around spaces 24 steel push piers 6 feet apart and shows the $30,000 total before you place them.

The takeoff goes into the proposal as a repair estimate with 24 piers at $1,250 each, the permit and the engineer's letter, and a 50 percent deposit.

The homeowner signs with a finger on their own phone and accepts the proposal.
Recorded in FollowStack with demo data. Names, addresses and numbers are made up.
Free checklists for foundation repair
- Free PDF · 29 items
Foundation inspection checklist
A free foundation inspection checklist in walking order: interview, outside walls, drainage, trees, inside, crawl space, elevations. EN and ES PDF.
Get the foundation inspection checklist - Free PDF · 17 items
Annual foundation follow-up checklist
A yearly foundation performance follow-up checklist: what changed, the same wall photos as last year, drainage, doors, cracks and elevations.
Get the annual foundation follow-up checklist - Free PDF · 6 items
Pier installation log
A free pier installation log: pier type, crew lead, one row per pier with readings and photos, lift achieved and cleanup sign-off.
Get the pier installation log - Free PDF · 9 items
Foundation repair final walkthrough
A final walkthrough checklist for foundation repair: reference point, high and low readings, doors and windows, cracks, cleanup, warranty and signature.
Get the foundation repair final walkthrough
Related trades
Basement waterproofing
Plan the drain run with its fall and track wall cracks from visit to visit.
Basement waterproofing softwareStructural and civil engineers
Record existing conditions and elevations on site and send the report from the field.
Structural and civil engineers softwareConcrete and flatwork
Measure the slab on the satellite view and price it before you schedule the pour.
Concrete and flatwork softwareLeak detection
Pin the leak on the plan and send the adjuster the full claim package.
Leak detection softwareAll 52 trades
Find yours, from foundation repair to pool service.
All trades
Comparing tools? FollowStack vs ArcSite.
Questions
Can I use my own pier products?
Yes. The pier list on the plan and the proposal comes only from your own products. If you haven't set any up, it says so and links to the price book.
Does the app make engineering conclusions?
No. App-written text describes what was measured and suggests an engineer review when a reading passes a guideline. It never names a cause or promises a result.
Can the homeowner see the cracks I record?
You choose. Set cracks visible or hidden by default, then override per job or per crack. A hidden crack stays out of the portal, the packet, plans, 3D and photos.
See FollowStack on one of your own jobs
Bring an address you're bidding this week. We'll draw it and price it with you, live on the call.