Landscape takeoff software that also measures roofs
FollowStack's landscape takeoff software prices the materials from your drawing. A kit turns an area or a run into its materials, each line with the reason behind the number, and Roof mode measures the roof and writes the report you send.
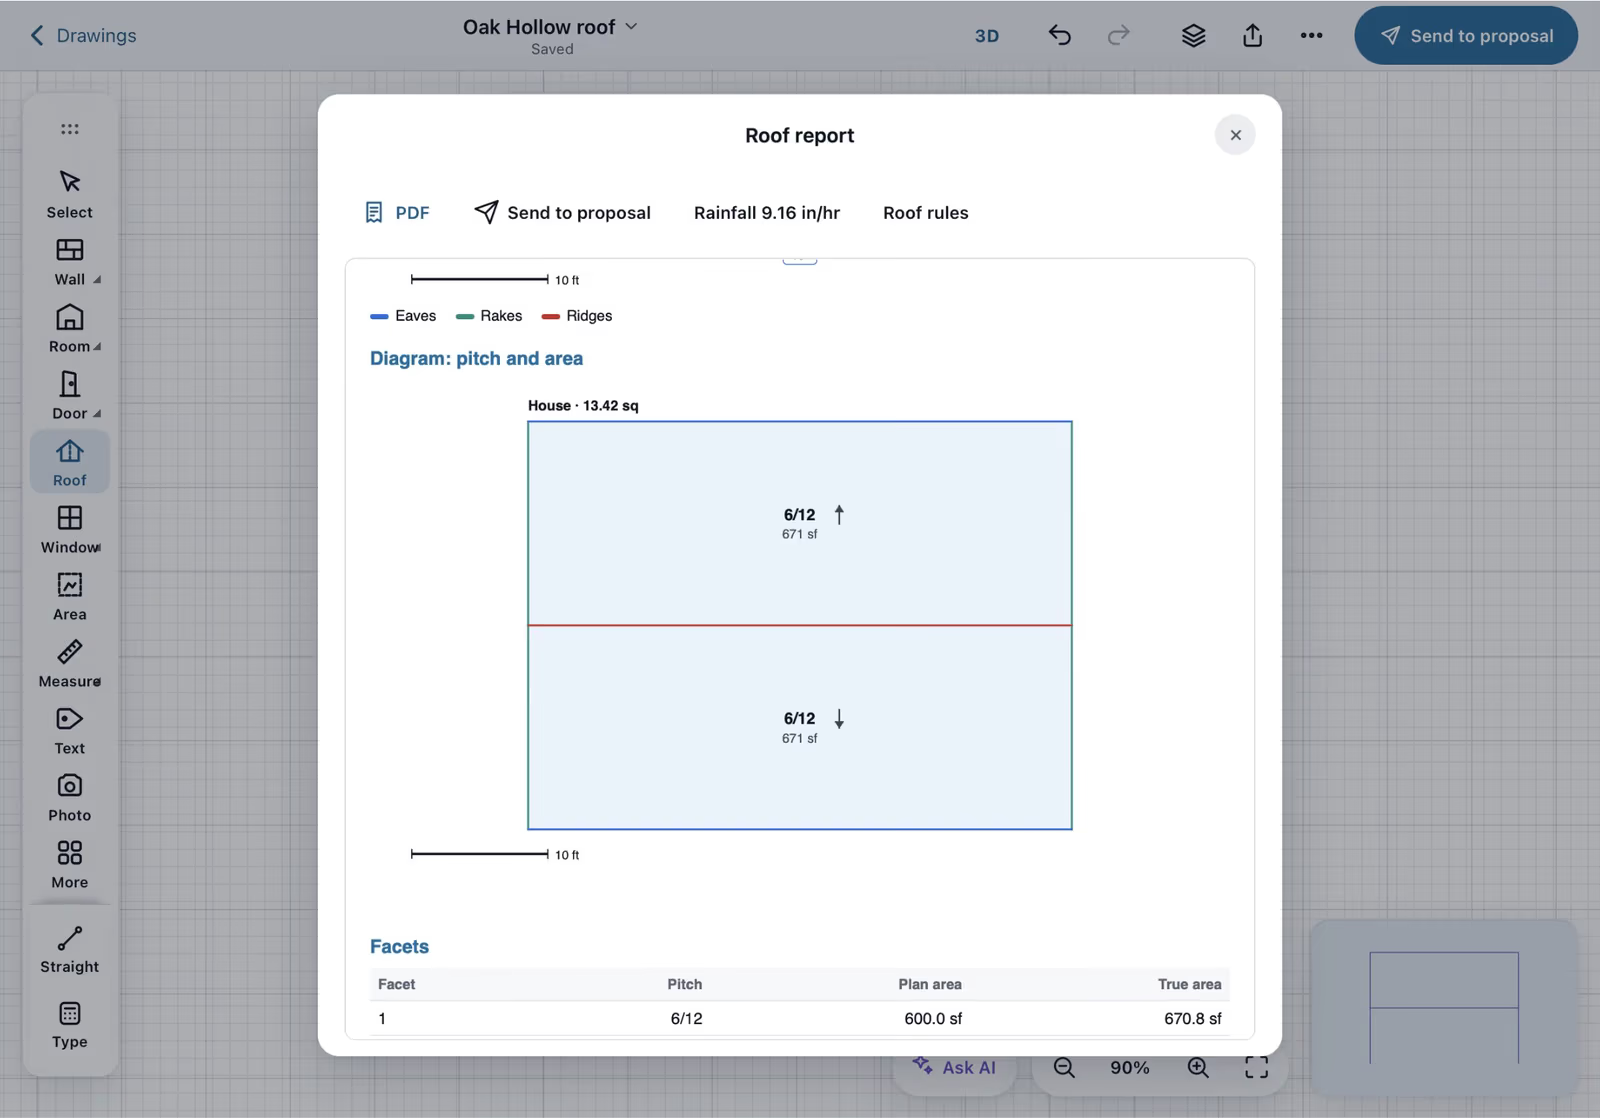
Roof mode
Trace the outline with the overhang, add ridges, hips and valleys, and set one pitch for the structure or a pitch per facet from the phone's tilt or a photo of the gable. House, garage and porch each get squares, waste, bundles, drip edge, starter, ridge cap, flashing, ice and water, vents and nails.
- Roof mode
Trace the roof with its overhang; edge roles set themselves; pitch per structure or facet from chips, typing, the phone's tilt or two taps on a gable photo; squares, waste, bundles and every accessory per structure.
- Roof report
A branded roof report PDF in English or Spanish with diagrams, facet, factor, waste, material and gutter tables, ventilation and photo pins.
- Gutter sizing
SMACNA gutter sizing with the job's own NOAA Atlas 14 rainfall: runs, end caps, miters, downspouts, 5 or 6 inch K.
- Good, Better, Best
Send to proposal offers three options; other systems print as options outside the total.


Three price options on one proposal
On a complete proposal, the Estimate tab lists the pier lines and the drain. The options card groups them into Good, Better and Best, each with its own price and warranty, and Better is marked recommended.
Kits that show the math on every line
Draw a 400 sq ft bed along the house and the kit lists mulch, edging, shrubs and fabric, each with its math. Drag a corner and it re-prices with zero taps.
- Takeoff kits
Bed, sod, artificial turf, DG path, paver patio, French drain and gutter run kits turn one area or run into priced materials, each with its why; re-price on a corner drag with 0 taps.
- Grid fill planting count
Fill a bed at a spacing, staggered or square, with an edge inset: 400 sq ft at 3 ft = 51 or 44 plants, in 4 taps or fewer.
- Order units
Pallets and bags rounded up once with waste first: 5,000 sq ft at 5% and 450 per pallet = 12 pallets on the takeoff, proposal and PO.
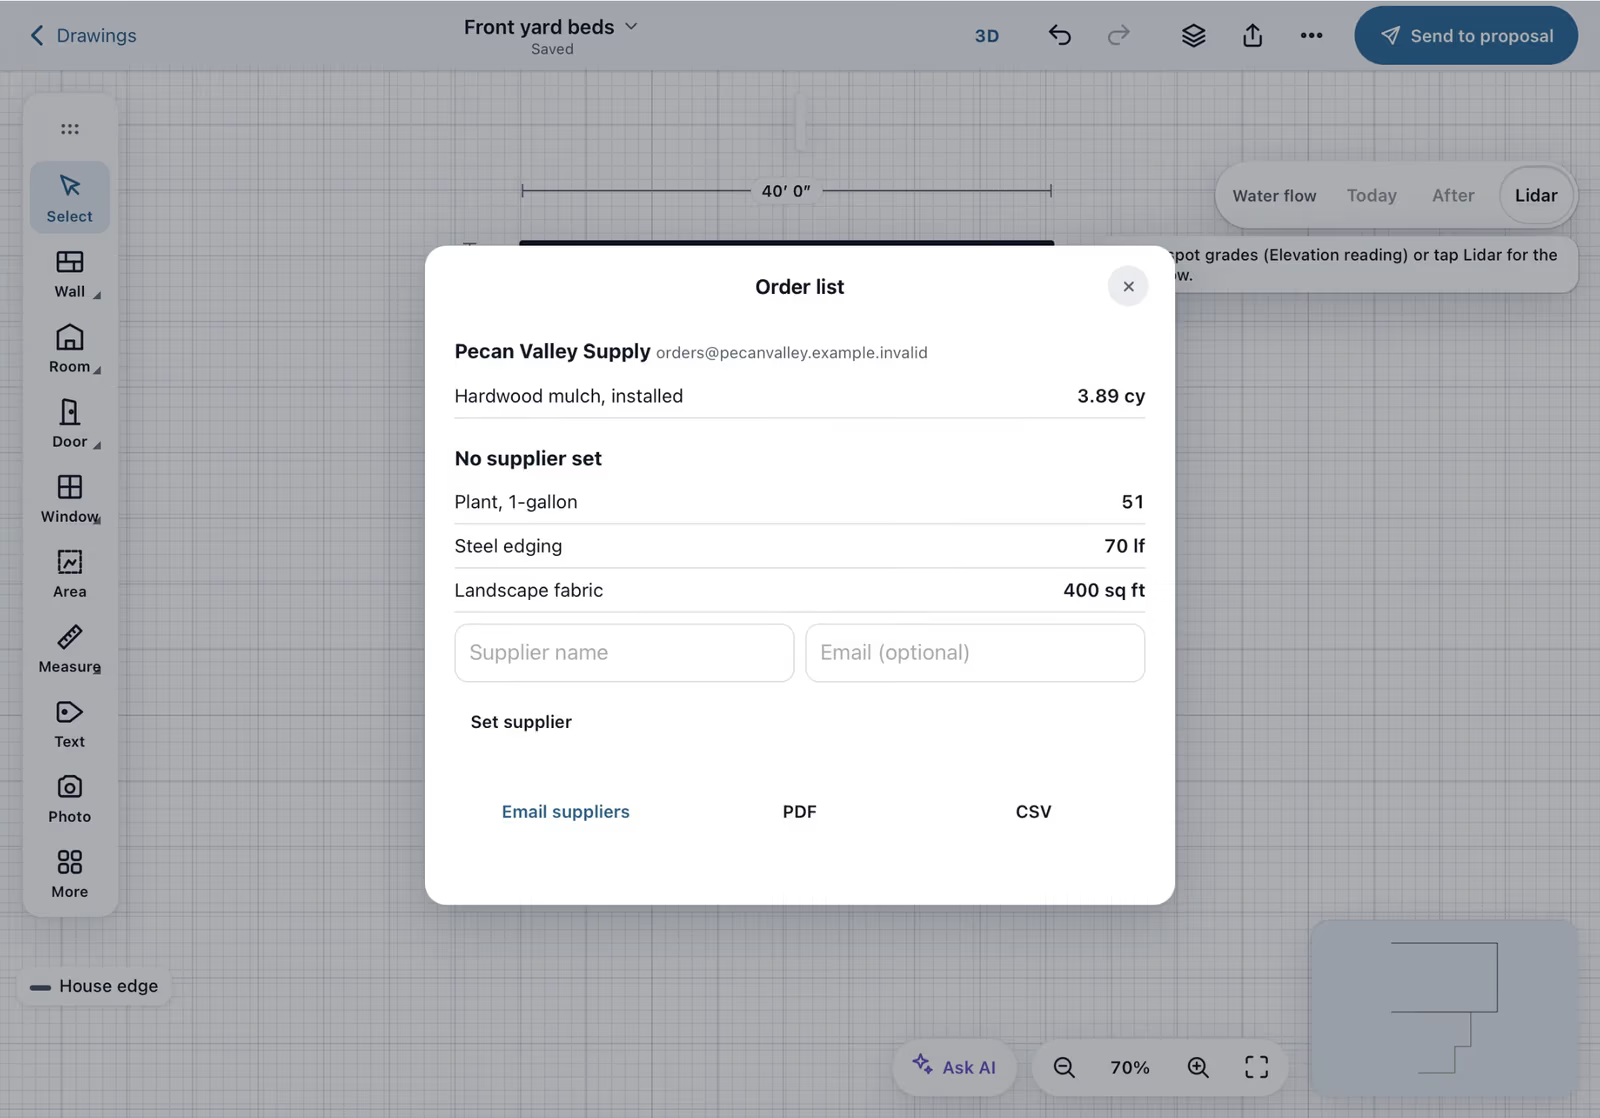
Order lists for your suppliers
The order list groups the takeoff by supplier as a PDF, a CSV, an email or a text. Purchase orders come straight from the drawing.
- Supplier order list
Materials grouped by supplier as a PDF, CSV, email or text; purchase orders from the drawing.
- Price book
Costs, markup, CSV import and Home Depot import.

Drainage and grading
Give a drain run its fall and see it turn green or red against the 1% minimum. Switch the water-flow arrows between Today and After. Pull public lidar spot grades and contours for the lot.
- Drainage and grading mode
Fall per drain run with the 1% minimum check, cut and fill per area, Today / After water-flow arrows, spot grades by the house flagged under 6 in of fall in 10 ft.
- Public lidar first look
USGS 3DEP spot grades and contours over the lot with the source chip.
Where USGS 3DEP lidar exists. - Site facts
Soil from USDA SSURGO and flood zone from FEMA NFHL on the job, each with its source.
Rainfall and drought context are coming soon. - Texas811 ticket and dig date
A work order that digs takes its 811 ticket and legal dig date (2 working days, weekends and holidays skipped) and prints it.

Also see the roof measurement app, landscape design app, gutter size calculator, roof square calculator and fence cost calculator pages.
User guides for takeoffs and Roof mode
- Measure a roof and send the roof reportTrace the roof with its overhang, set the pitch, and send a branded roof report in English or Spanish.6 min
- Turn an area into materials with kitsBeds, sod, artificial turf, paths, patios, French drains and gutter runs become priced materials, rounded to what you order.5 min
- Plan drainage and gradingFall per drain run with the 1% check, cut and fill, and water-flow arrows, plus soil and flood facts.5 min
- Draw a house plan in Field CADOutside walls with real lengths, rooms, doors and windows. The takeoff adds up as you draw.8 min
- Offer three price optionsSend three options from the drawing. The customer picks one when they sign.3 min
Questions
Do you use Roofr, EagleView or Hover reports?
No. Roof mode is FollowStack's own measuring tool. You trace the roof on public imagery, your drone photo or a plan, and the report is built from your drawing.
See FollowStack on one of your own jobs
Bring an address you're bidding this week. We'll draw it and price it with you, live on the call.