A day of architects and designers work with FollowStack
Capture existing conditions with LiDAR and export the model as GLB. Here is how a day runs in FollowStack for architects and designers, step by step.
Step by step
Start from the general setup
FollowStack has no starter setup for architects and designers yet, so you start from the general one and add your own services, visit types and prices in Settings. Quick setup shows what is still missing.

The call becomes a visit
The digital receptionist answers when nobody can, asks for the address first and books the visit on the right calendar. Texts and web forms land in the same inbox, each with a suggested reply. When you answer a call yourself, the live transcript opens by itself, and a time you both clearly agree on books the visit, with the customer told only when you tap Send confirmation.

Scan the house and share it in 3D
A whole-house LiDAR scan becomes a plan, and you can trace over an existing plan PDF. The client gets a 3D link, with AR or GLB export, and 360 photos sit on the plan with a direction arrow.

Send the proposal
Price it from your price book, add the plan and the photos, and send the proposal. The customer signs on their phone.

Run the job and get paid
The job goes on the schedule, the crew works from the phone app, and invoices and payments sit in one list with what is overdue. Photos never make the crew wait: each one shows at once and uploads in the background, even with a weak signal.

Recorded in FollowStack with demo data. Names, addresses and numbers are made up. The AI words come from a test stand-in, written the way the real feature drafts them, and no real texts, calls or emails were sent.
The guides for it
Each guide in the FollowStack manual is a few short steps with a screenshot.
- Scan the whole house with LiDAROne scan for the whole house on an iPhone or iPad Pro with LiDAR. Next room between rooms, Next floor upstairs.6 min
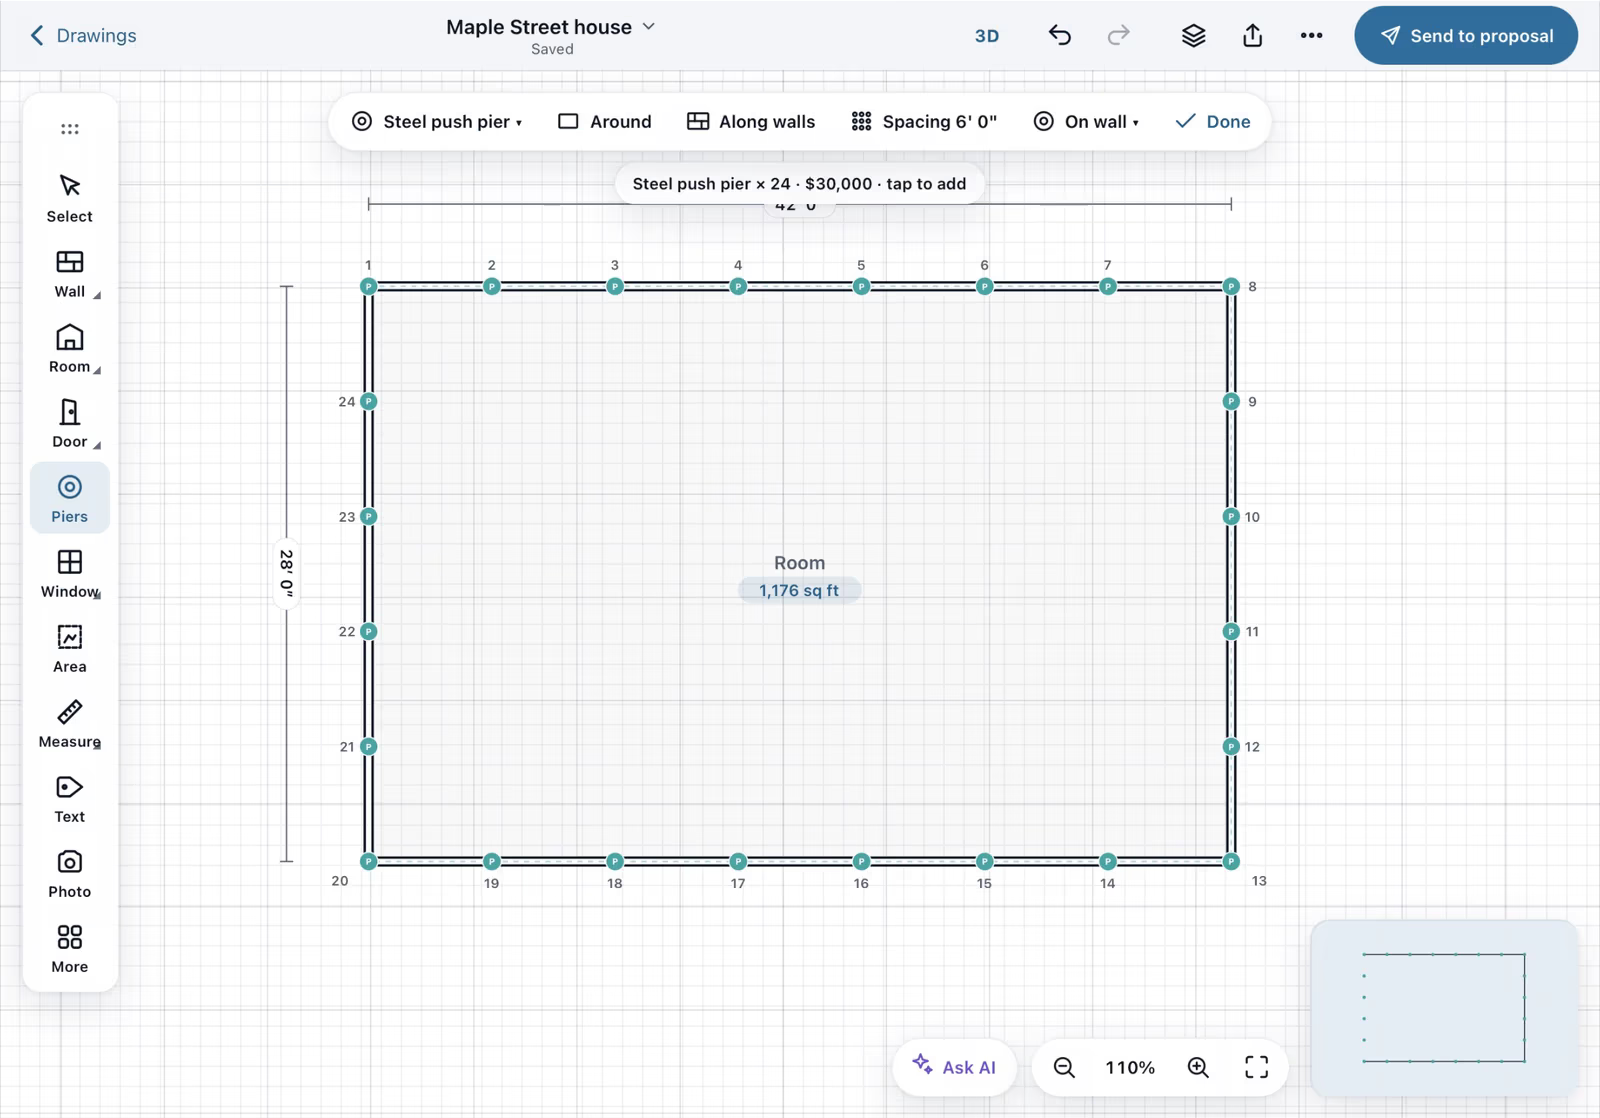
- Draw a house plan in Field CADOutside walls with real lengths, rooms, doors and windows. The takeoff adds up as you draw.8 min
- Show the drawing in 3D and share itOne tap shows the plan in 3D, live from 2D. Send the customer a 3D link you can turn off.2 min
- Make a 360 tour360 photos pinned on the plan with a direction arrow, hotspots room to room, and a link for the customer.4 min
- Turn a plan picture into a drawingA screenshot from ArcSite, a scan or a photo of a sketch, put to scale and traced or redrawn by the AI.5 min
- Send an inspection report or proposalFrom the visit to a signing link: findings, photos, your prices and the payment schedule.5 min
- Take and file job photosPhotos file themselves to the job. Mark them up, request photos from a customer, and find them on a map.3 min
- Give customers a branded portalA magic-link portal with projects, proposals, invoices with Pay, documents and photos.3 min
Keep going
Owners and managers
Home, the money, who is selling, which sources send junk, and an assistant that asks before it changes anything.
See the stepsThe office team
One inbox, formatted emails and templates, the calendar, invoices and tasks that close themselves.
See the stepsCrews and scheduling
The office books the crews, and the crew runs the day on the phone.
See the steps
See FollowStack on one of your own jobs
Bring an address you're bidding this week. We'll draw it and price it with you, live on the call.