Draw the house on site and price it from the drawing
Field CAD is the drawing tool inside FollowStack. You draw on an iPad, an iPhone or a computer, the lengths you type are the lengths it keeps, and the drawing feeds the takeoff, the proposal, the 3D view and the reports.
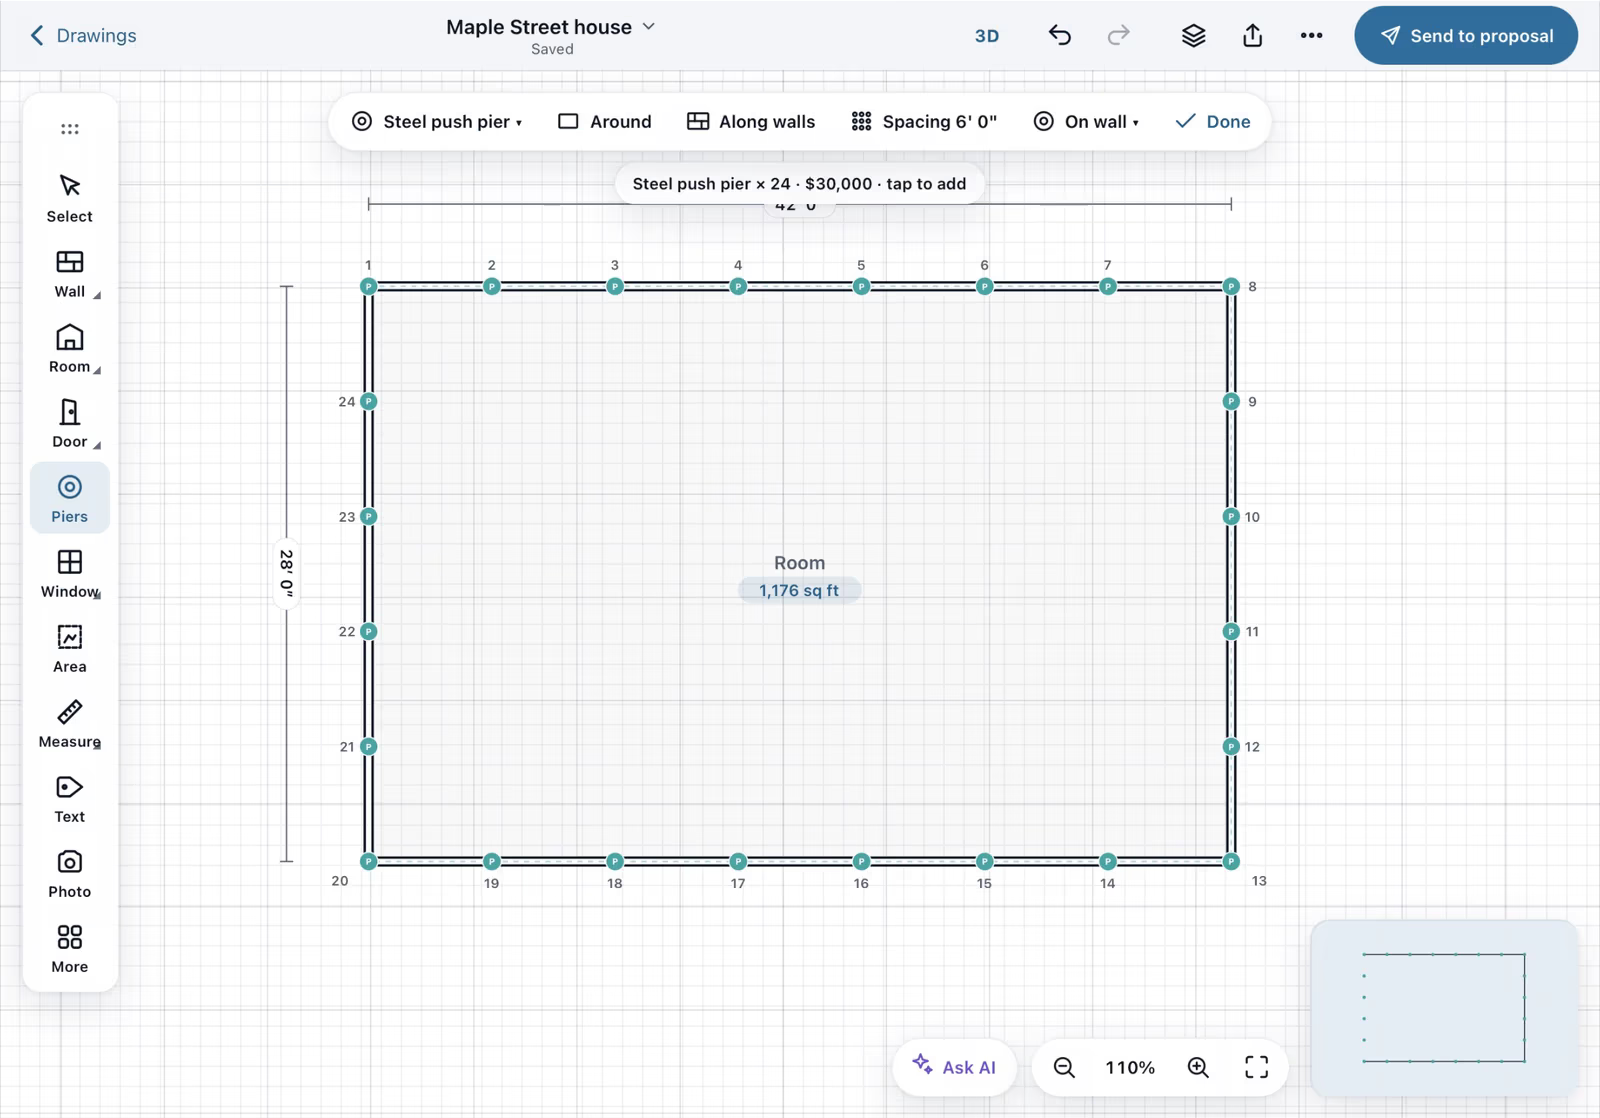
Step by step
Start from the address
On a job with an address in a supported Texas county, a new drawing fills in the property line, the house footprint and the lot size, each with its public source. It is a start to check on site, not a survey.
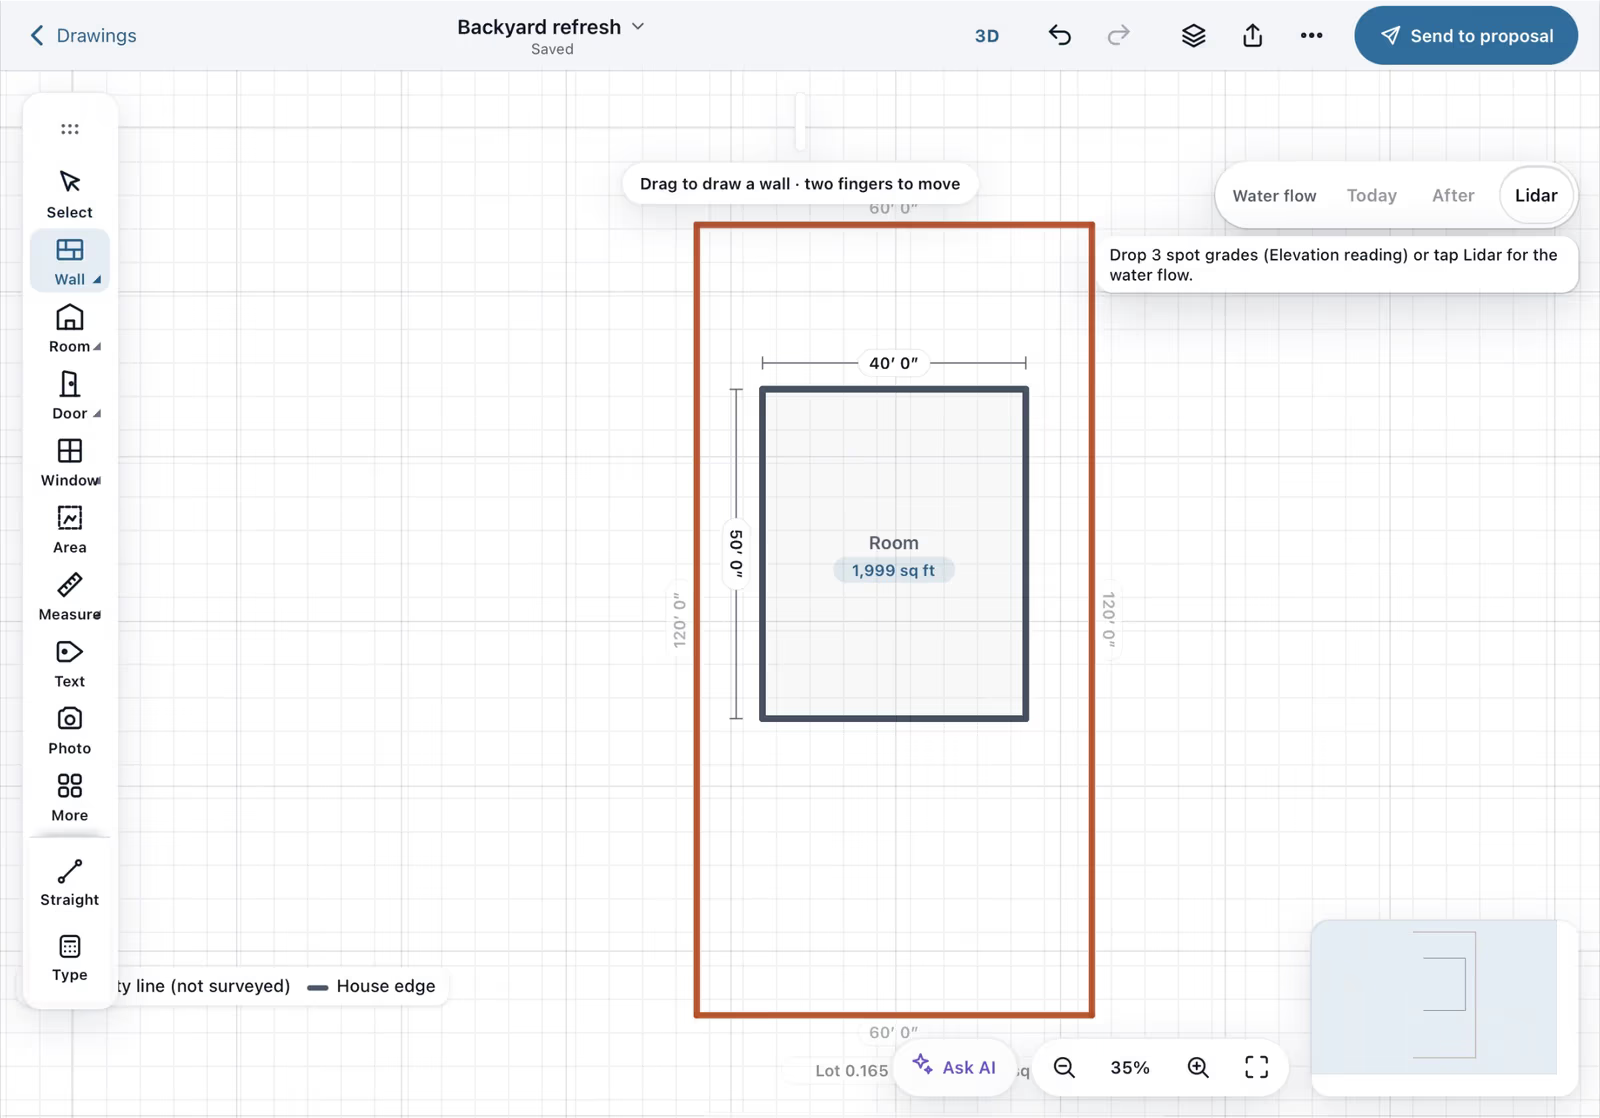
Draw walls with typed lengths
Trace a wall with a finger and the keypad asks for its length in feet, inches and fractions. The outline closes with its square footage.

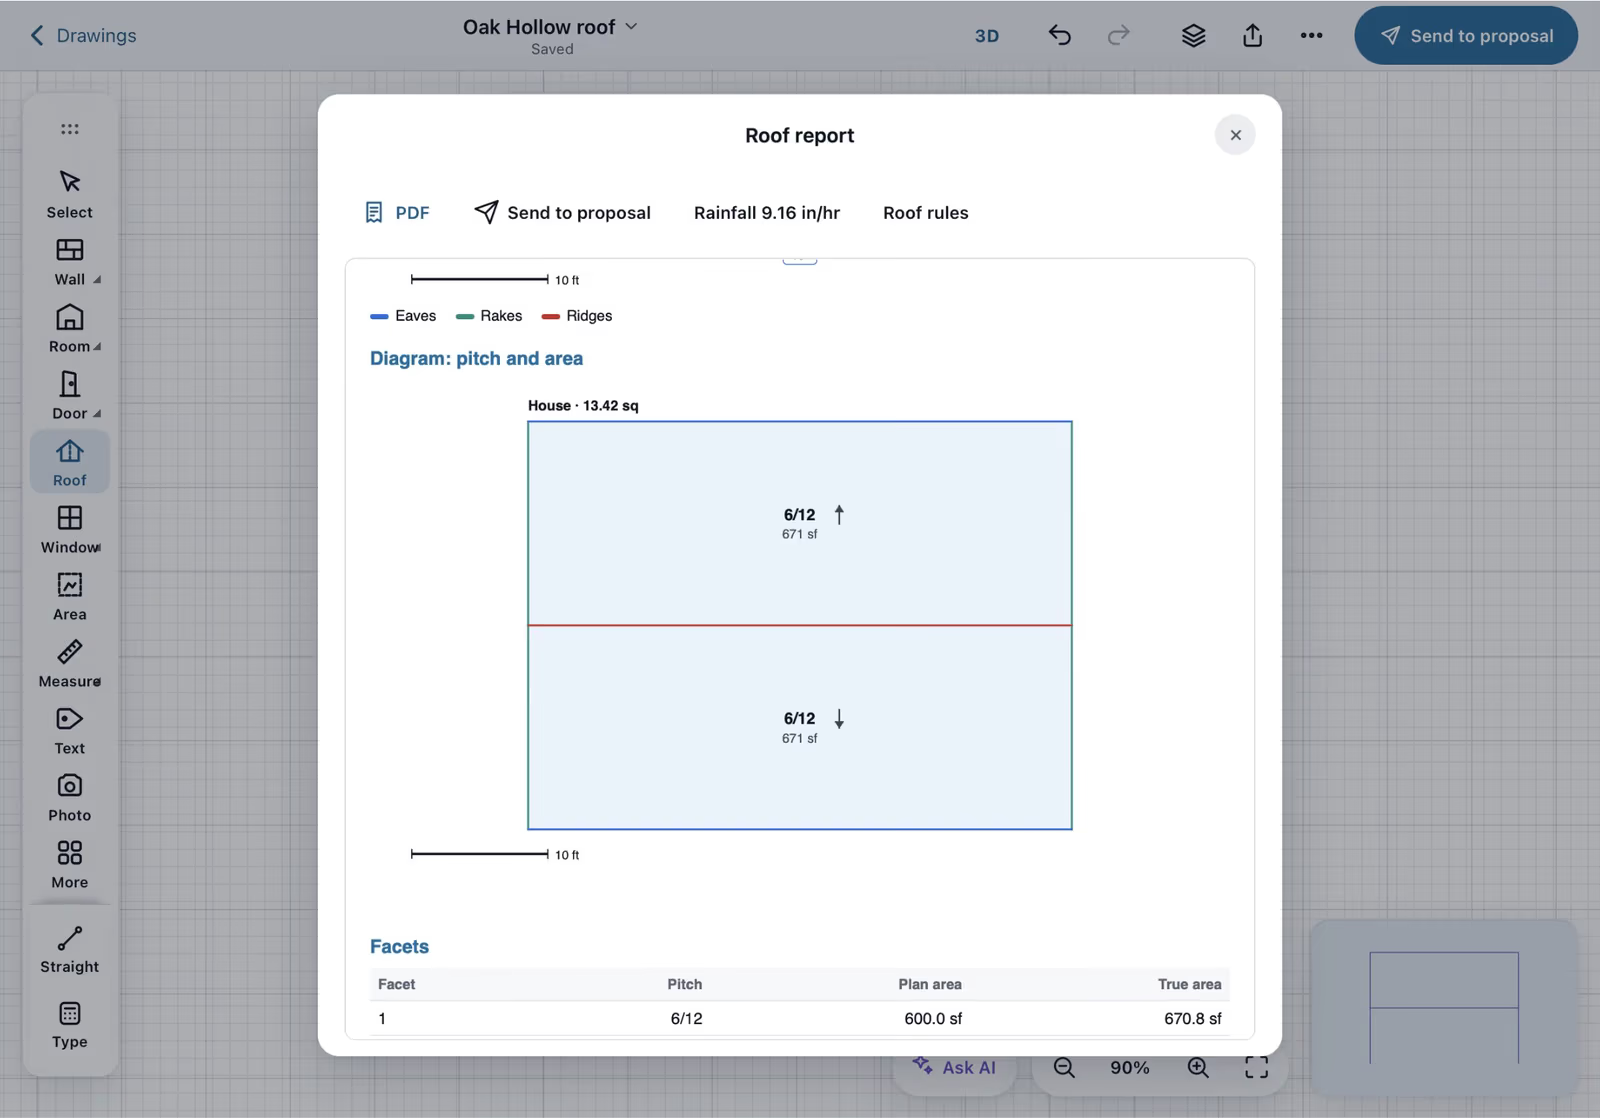
Measure a roof in Roof mode
Trace the roof edges and the ridge, set the pitch, and the roof report shows the area, squares, waste and bundles. FollowStack measures roofs with its own tool and doesn't resell third-party roof reports.
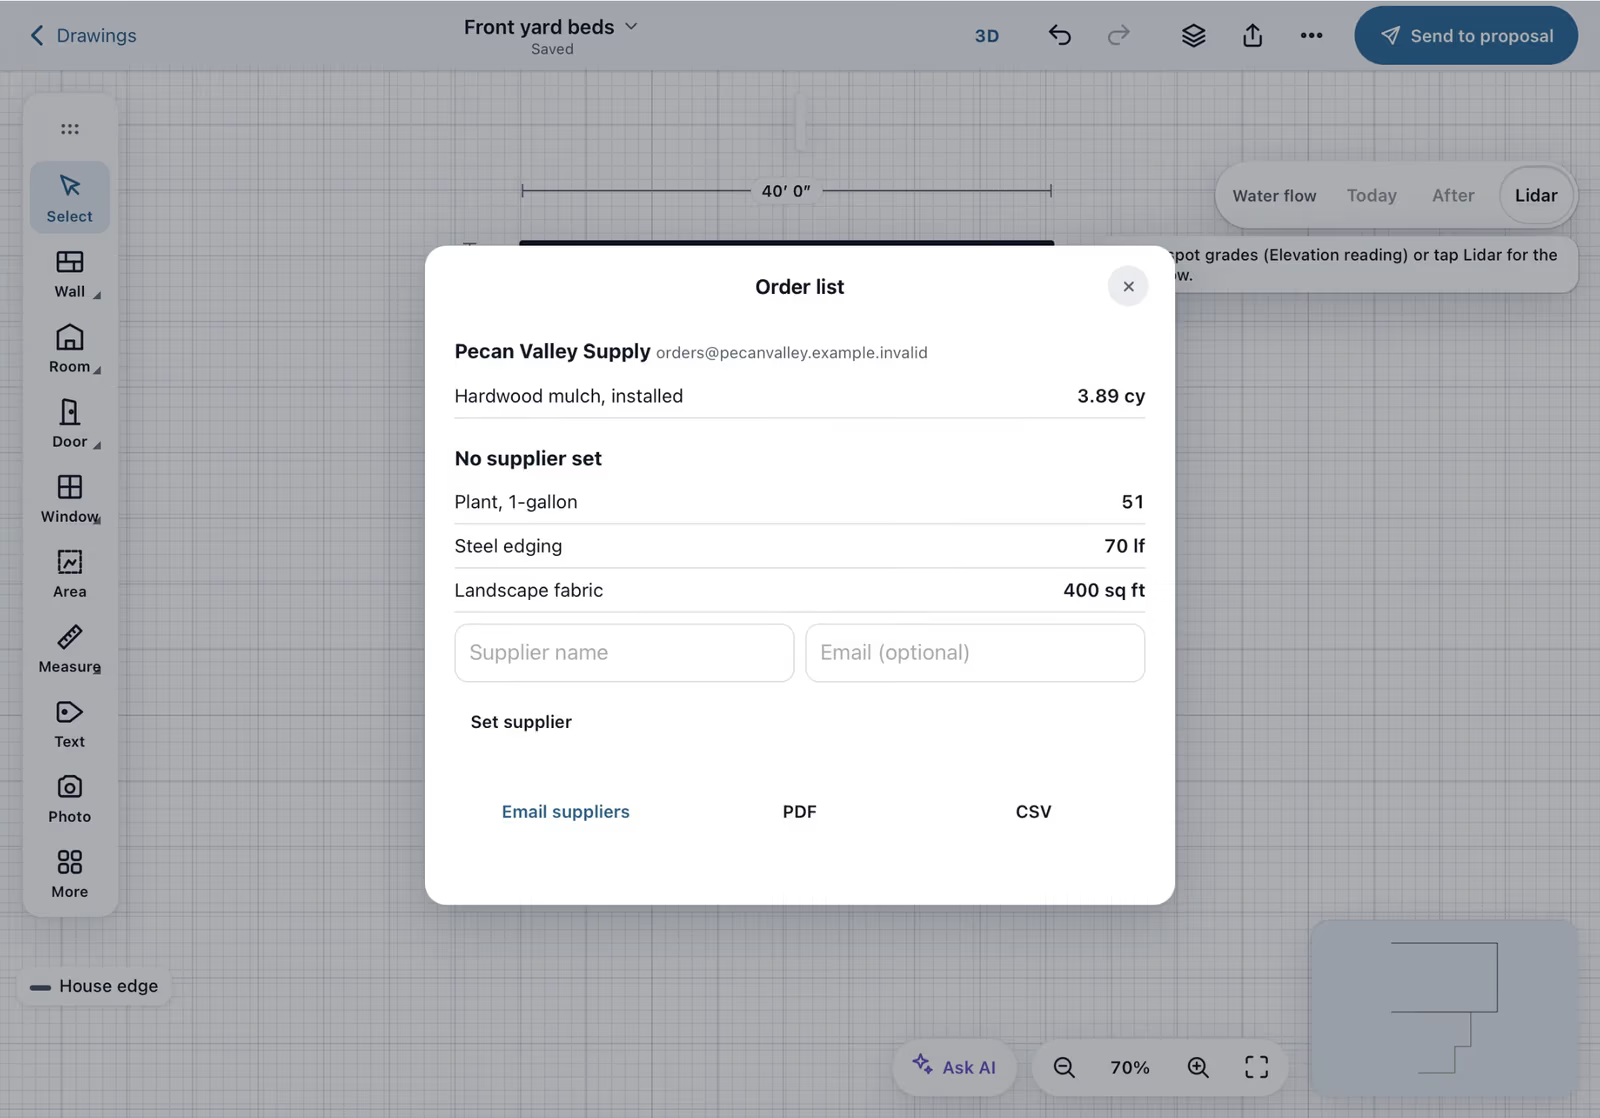
Turn areas into materials with kits
A kit on a bed, a lawn or a path turns the area into materials, and the order list groups them by supplier for email, PDF or CSV.
Show it in 3D and send the proposal
One tap shows the drawing in 3D, and Send to proposal carries the takeoff and the plan into the proposal the customer signs.

Recorded in FollowStack with demo data. Names, addresses and numbers are made up.
The guides for it
Each guide in the FollowStack manual is a few short steps with a screenshot.
- Draw a house plan in Field CADOutside walls with real lengths, rooms, doors and windows. The takeoff adds up as you draw.8 min
- Start a drawing from the addressThe lot line, the house footprint and a satellite picture from public data, each with its source.3 min
- Measure a roof and send the roof reportTrace the roof with its overhang, set the pitch, and send a branded roof report in English or Spanish.6 min
- Turn an area into materials with kitsBeds, sod, artificial turf, paths, patios, French drains and gutter runs become priced materials, rounded to what you order.5 min
- Place piers around the houseYour own pier products, every N feet around the outline or in a row on a beam line, in a few taps.5 min
- Show the drawing in 3D and share itOne tap shows the plan in 3D, live from 2D. Send the customer a 3D link you can turn off.2 min
- Scan the whole house with LiDAROne scan for the whole house on an iPhone or iPad Pro with LiDAR. Next room between rooms, Next floor upstairs.6 min
- Turn a plan picture into a drawingA screenshot from ArcSite, a scan or a photo of a sketch, put to scale and traced or redrawn by the AI.5 min
- Elevation readings and the heat mapType each reading on the plan. Three or more color the floor and draw a floor profile.4 min
- Plan drainage and gradingFall per drain run with the 1% check, cut and fill, and water-flow arrows, plus soil and flood facts.5 min
The features that do it
- Drawing hints
- Lot and footprint from the address
- Roof mode
- Roof report
- Takeoff kits
- Supplier order list
- 3D view and customer 3D link
- Pier layout
Trades that work this way
Keep going
Salespeople and estimators
Leads with an owner, the pipeline, and proposals signed at the table.
See the stepsA call turned into a signed proposal
The missed call gets a text, the visit is booked near the address, and the proposal is signed on site.
See the stepsReal estate agents
A LiDAR floor plan, 360 tours, listing-prep notes and showings booked for you.
See the steps
See FollowStack on one of your own jobs
Bring an address you're bidding this week. We'll draw it and price it with you, live on the call.