Foundation inspection checklist
A free foundation inspection checklist in walking order: interview, outside walls, drainage, trees, inside, crawl space, elevations. EN and ES PDF.
Arrival
- Foundation typeSlab · Pier and beam · Mixed
Look: Ask, then look at the slab edge or the vents.
Report: Pier and beam or Mixed opens the crawl space steps.
- Why the homeowner called (optional)Notes
Look: Their words: what they noticed and when, past repairs, plumbing work.
Report: Hold the mic on the keyboard and talk; skip it when there is nothing to add.
- Their documents (optional)Photo
Look: Engineer reports, the builder survey, an old repair warranty, a plumbing test.
Report: One photo per page.
- Baseline photos: front, right, back, leftPhoto
Look: One wide photo of each side, walking clockwise from the front door.
Report: Same spots next visit, so the photos compare.
Outside
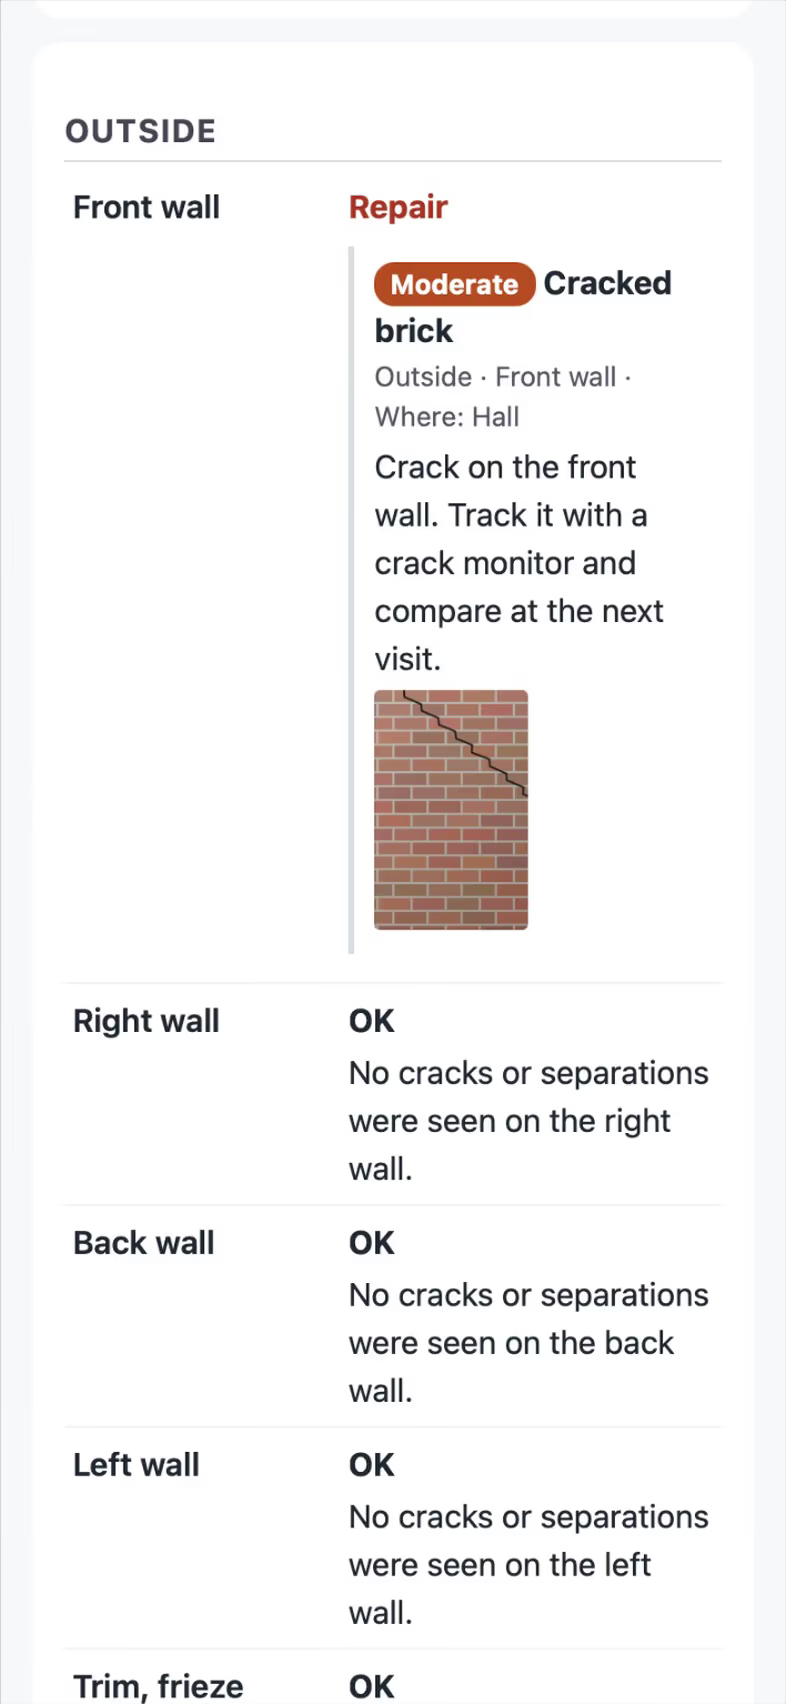
- Front wallOK · Monitor · Repair · Not inspected
Look: The whole front wall from the yard, then close to any crack. A problem: stair-step cracks, a crack wider at one end, brick pulling from a window or door frame.
Report: Say where the crack is and its width. Snap a photo first: the app proposes the finding.
- Right wallOK · Monitor · Repair · Not inspected
Look: The whole right wall from the yard, then close to any crack. A problem: stair-step cracks, a crack wider at one end, brick pulling from a window or door frame.
Report: Say where the crack is and its width. Snap a photo first: the app proposes the finding.
- Back wallOK · Monitor · Repair · Not inspected
Look: The whole back wall from the yard, then close to any crack. A problem: stair-step cracks, a crack wider at one end, brick pulling from a window or door frame.
Report: Say where the crack is and its width. Snap a photo first: the app proposes the finding.
- Left wallOK · Monitor · Repair · Not inspected
Look: The whole left wall from the yard, then close to any crack. A problem: stair-step cracks, a crack wider at one end, brick pulling from a window or door frame.
Report: Say where the crack is and its width. Snap a photo first: the app proposes the finding.
- Trim, frieze boards and expansion jointsOK · Monitor · Repair · Not inspected
Look: Gaps at trim and frieze boards, expansion joints in the brick.
Report: A problem: a gap wider at one end, a joint closed tight on one side and open on the other.
- Downspouts, gutters and gradeOK · Monitor · Repair · Not inspected
Look: Where each downspout empties, gutters, and whether the ground falls away from the house.
Report: Repair if a downspout empties within 5 ft or the ground slopes toward the slab.
- Trees and irrigation near the houseOK · Monitor · Repair · Not inspected
Look: Trees closer to the house than they are tall, sprinklers spraying the wall, A/C water at the slab.
Report: Monitor a large tree within its height; repair a sprinkler wetting the slab.
- Flatwork, retaining walls and slab edgeOK · Monitor · Repair · Not inspected
Look: Walks and patios against the house, retaining walls, the exposed slab edge.
Report: A problem: flatwork sloping toward the house, a leaning wall, spalling or exposed cables.
Inside
- DoorsOK · Monitor · Repair · Not inspected
Look: Open and close every door.
Report: A problem: a tapered gap at the top, a door that swings on its own, a latch that misses.
- Interior wallsOK · Monitor · Repair · Not inspected
Look: Drywall around door and window corners.
Report: A problem: a diagonal crack from a corner. Say its width and where it is.
- CeilingsOK · Monitor · Repair · Not inspected
Look: Ceilings and where walls meet the ceiling.
Report: A problem: a crack across the ceiling, a gap opening at the wall line.
- Tile and floor coveringsOK · Monitor · Repair · Not inspected
Look: Tile and stone floors, grout lines.
Report: A problem: tiles cracked in a line across a room.
- Floor slopeOK · Monitor · Repair · Not inspected
Look: Walk each room. The survey measures it; this is what the homeowner feels.
Report: Say which room feels low.
- Cabinets and countersOK · Monitor · Repair · Not inspected
Look: Upper cabinets and counters against the walls.
Report: A problem: a gap wider at one end, a counter no longer level.
- WindowsOK · Monitor · Repair · Not inspected
Look: Open the windows the homeowner uses.
Report: A problem: a sash that binds, a corner crack in the glass or frame.
- Baseboards and wall-to-ceiling gapsOK · Monitor · Repair · Not inspected
Look: Baseboards and the line where walls meet the ceiling.
Report: A problem: a baseboard pulling away, a gap growing toward one corner.
Crawl space
- Where you inspected the crawl space fromInside the crawl space · From the access opening · Not accessible
Look: Under 18 in. of headroom or an opening under 24 by 18 in.: look from the opening.
Report: Pick one; nothing to type.
- Pier caps and shimsOK · Monitor · Repair · Not inspected
Look: Shims and caps under the beams.
Report: Repair if shims are loose, missing or stacked high.
- Beams, joists and sillOK · Monitor · Repair · Not inspected
Look: Wood under the floor.
Report: Repair if wood is rotten, sagging or split.
- Moisture, vents and vapor barrierOK · Monitor · Repair · Not inspected
Look: Soil, vents and the vapor barrier.
Report: A problem: standing water, blocked vents, a torn barrier.
Elevations
- Reference point (0.0)Front door threshold · Back door threshold · Garage step · Other
Look: A spot you can find next year.
Report: Mark it on the plan in the survey.
- Highest readingNumber (in)
Look: Take the survey in Site record, then copy its highest reading.
Report: Numbers only.
- Lowest readingNumber (in)
Look: Copy the survey’s lowest reading.
Report: The difference is what the guidelines compare.
Finish
- What the homeowner should do nextYour three severity levels
Look: The mildest level that fits.
Report: The first means watch it, the second plan the repair, the third act soon.
- Homeowner signature (optional)Signature
Look: Optional.
Report: It shows the homeowner saw the findings, not that they agree to any work.
Run it in FollowStack
In the app this checklist runs in walking order. A clean section takes one tap and a finding takes a photo and a confirm, then one more tap sends the report.
More free checklists
- Annual foundation follow-up checklist
- Pier installation log
- Foundation repair final walkthrough
- Irrigation inspection checklist
- Sprinkler start-up and winterization checklist
- Weekly landscape maintenance checklist
- Plant installation and warranty sheet
- Pre-job 811 and site safety checklist
- Pre-existing conditions sign-off
- Contractor final walkthrough checklist
- Job site cleanup checklist
- Listing preparation checklist
- Home showing checklist